Although many construction sites have adopted 3D scanning,
“We don’t know how to make use of the scanned models,”
we often hear comments like this.
In fact,Scanat our users do more than just generate base drawings for drafting;
- Measuring Road Width
- Creating Conceptual Layouts for Scaffolding and Temporary Fencing
- Review of Pipe Layout
- Determining the Quantity of Materials Needed
- Calculating Roof Area
- Collecting Materials
We use it in all aspects of our daily work,Scanat in all aspects of our daily work.
In particular, President Yoshigaki of Yoshigaki Construction hasScanat has established a system that allows for the submission of estimates in a short period of time.
A key feature of this system is its ability to share visual concepts with subcontractors and clients without having to visit the job site, which significantly contributes to eliminating rework.
In this series, we’ll provide a thorough explanation—through a series of videos and articles— of the “real-world application techniques” that President Yoshigaki actually puts into practice on the job.
Series 1 Theme: Tips for Using Notes — Making Information Sharing Within the Company and with Partner Companies Smoother
In this post,Scanat I’ll be introducing a particularly effective way to use the note feature combined with photos —one that “anyone can start using right away and see great results.”
◆ Take a photo of anything that catches your eye right then and there, and add it to your notes
ScanatIn addition to the photos that are automatically saved, you can take pictures of areas of concern with your smartphone and add them directly to your notes. This allows you to organize repair points and areas requiring attention, ensuring that nothing is left out when sharing.
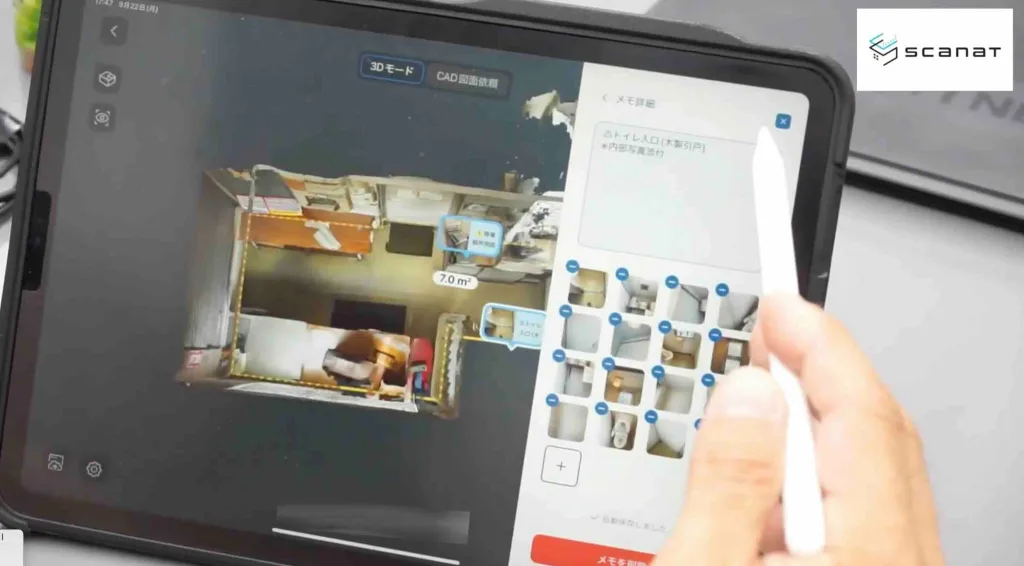
"If there's something that catches my eye, I take additional photos and make a note of it so I can look back on it later."
Because it provides a visual overview, communication with both internal teams and partner companies becomes smoother.
◆ Use emojis to make important points “clear at a glance”
In his memo, President Yoshigaki used emojis (especially ) actively.
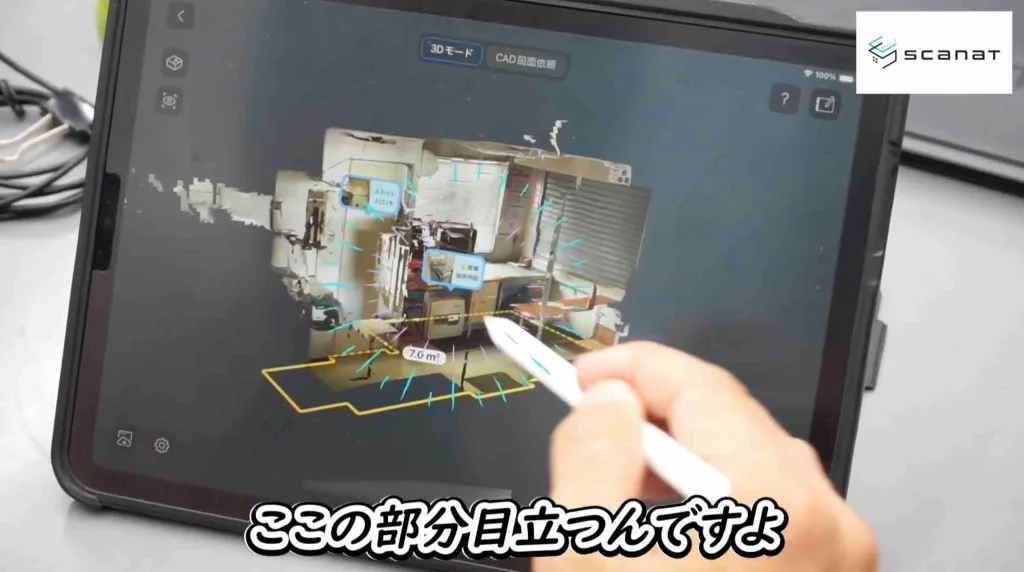
"The yellow warning symbol is the first thing that catches your eye when you look at the model as a whole."
A major advantage is its high visibility, which makes it stand out clearly even in 3D models and allows users to immediately grasp key points.
◆ For precise dimensions in millimeters, “supplement with photos”
For details that cannot be fully captured by 3D scanning (e.g., a 10-mm joint width), attach a photo taken with a Convex to the note to supplement the necessary information.
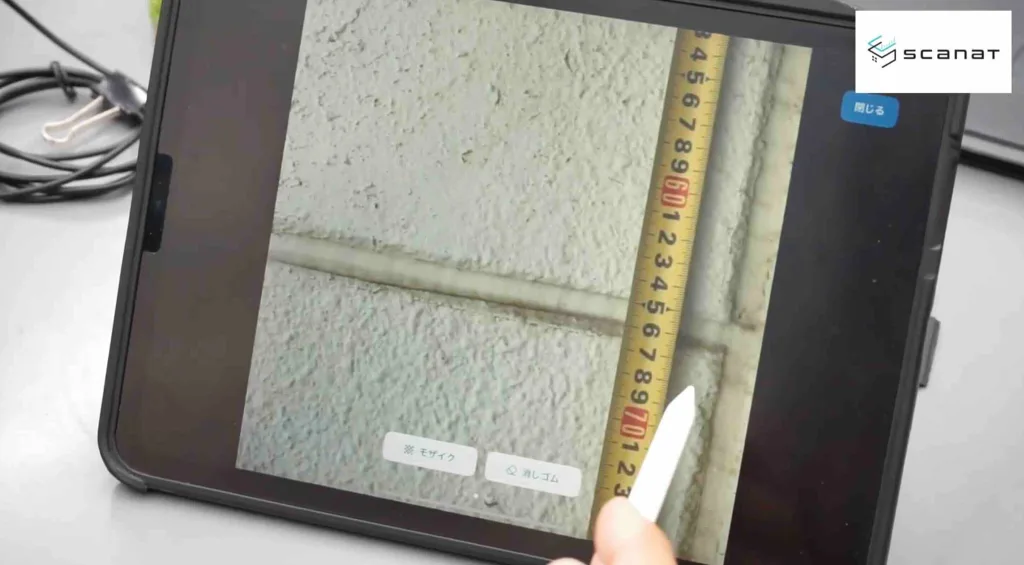
"Scanat It’s difficult to measure 10 mm just from this, so I’ve included a photo for reference."
This combination of “scans and photos” ensures clear communication and enables the creation of highly accurate estimates.
◆ You can calculate the required height of the stepladder based on the ceiling height
By using the height data, you can instantly determine the required height of the stepladder.
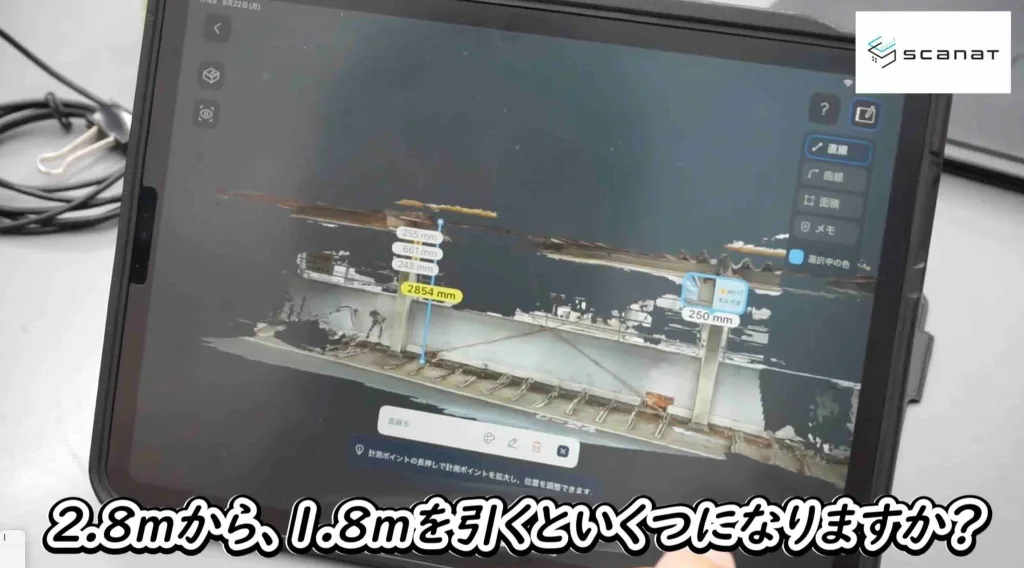
"If you subtract the 1.8 meters needed for the work from the 2.8-meter ceiling height, you'll see that you can do the work with a 1-meter stepladder."
These are practical techniques that also help improve the accuracy of on-site planning.
In Part 2, we’ll take a look at an actual bicycle parking facility renovation site…
- Layout Example of Temporary Fencing and Portable Toilets Created Using the Line Tool
- Visualizing Water Pipe Routes and Calculating Required Pipe Lengths
- Creating a System for Everyone to View the Same Drawing Through Link Sharing
We’ll introduce practical ways to use these tools that are “truly helpful” in the field.
▼Watch the first video here :
Tips for Using Notes—How to Streamline Information Sharing Within Your Company and with Partner Companies
・How to Use Emojis to Share Important Points
・How to Record Joint Widths
・How to Calculate the Required Height of a Stepladder
⬇︎You can watch the videos here
Introducing Scanat Application Case Study of Yoshigaki Construction Co.