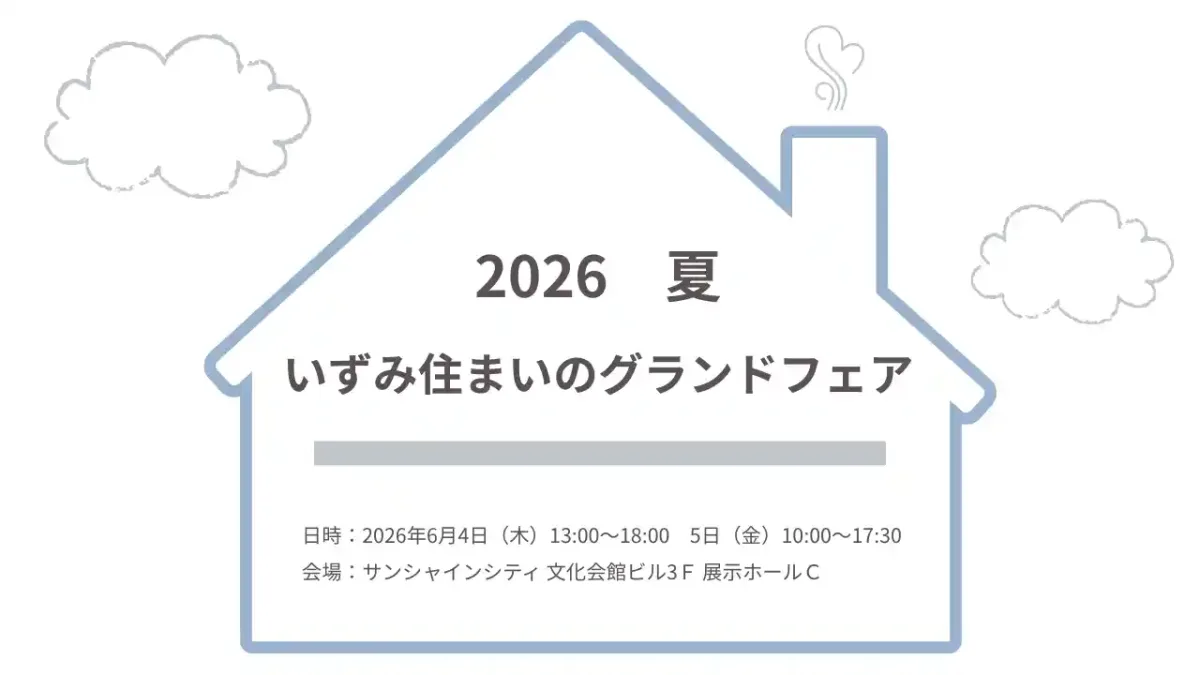
We will be exhibiting at the "Izumi Housing Grand Fair," a large-scale trade show and sales event for the housing equipment, building materials, and renovation industries, to be held at Sunshine City (Ikebukuro) on Thursday, June 4, and Friday, June 5, 2026.
This exhibition is a joint event organized by all of Koizumi Chuo Co., Ltd.'s branches, offering a unique opportunity to see the latest products and services related to home building all in one place.
Every year, the event attracts many industry professionals and serves as a bustling hub for experiencing the latest trends and exchanging information.
In response to challenges such as the growing shortage of skilled workers and technicians, shorter project timelines, and the need to streamline site surveys and estimating processes, nat proposes an innovative solution for improving operational efficiency through the use of 3D scanning technology, under the banner of "Site DX with Just One iPhone. "
At nat, we will be showcasing " Scanat," an app that allows you to perform high-precision 3D measurements and create 3D models of spaces using only your everyday iPhone or iPad—without the need for specialized equipment like laser scanners.
On the day of the event, we will be offering "live demonstrations" where you can experience spatial recreations of renovation and construction sites and try out scanning technology firsthand.
You can see for yourself how it feels to use and how fast it is.
▼ Please pay special attention to this section
Dramatically streamline site surveys: Simply scan the site to capture the entire space as 3D data. Eliminate the need for return visits (rework) caused by missed measurements or incomplete verification.
Speed up drawing and estimate creation: Export DXF files from scanned data that can be edited immediately in CAD. Even for renovation projects without existing drawings, this dramatically speeds up the process of creating drawings and calculating estimates.
360° Camera Integration & Centralized Information Management: Embed detailed photos, notes, and 360° panoramic photos (such as THETA) at specific locations within a 3D space to provide a comprehensive visual representation of site conditions. This makes it easy to issue instructions to office staff and document the site’s condition prior to construction.
Smooth Consensus Building with Clients and Partner Companies: By sharing visual 3D models and 360-degree photos, we prevent misalignments regarding the final design and improve the quality of meetings and our success rate.
We highly recommend this to professionals in the housing, renovation, and building materials industries who are facing the following challenges.
⚪︎ Project managers, construction supervisors, and sales representatives in the home renovation and interior construction industries (who want to streamline site surveys and make meetings run more smoothly)
⚪︎Architects and interior designers (who want to speed up the process of creating drawings and conducting on-site measurements for projects without existing plans)
⚪︎ Business owners and managers who oversee multiple sites and want to reduce travel costs and time by cutting back on site visits
Venue: Sunshine City Cultural Hall Building, 3rd Floor, Exhibition Hall C (3-1-4 Higashi-Ikebukuro, Toshima-ku, Tokyo)
Nearest Station: About a 3-minute walk from Higashi-Ikebukuro Station on the Tokyo Metro Yurakucho Line
About an 8-minute walk from Ikebukuro Station (served by JR, Tokyo Metro, Seibu, and Tobu lines)
About a 4-minute walk from the Higashi-Ikebukuro 4-chome stop on the Toden Arakawa Line
The 3D scanning app " Scanat "
This app shatters the common perception that "expensive laser scanners are hard to adopt" and "seem difficult to operate," dramatically transforming on-site surveys with just a single iPhone or iPad.
With just a quick scan performed by a single person, you can freely measure dimensions and calculate areas within the 3D model, as well as export DXF files.
From complex remodeling and renovation sites to large-scale spaces, we eliminate the need for return visits due to missed shots and significantly reduce lead times for design and estimation work.