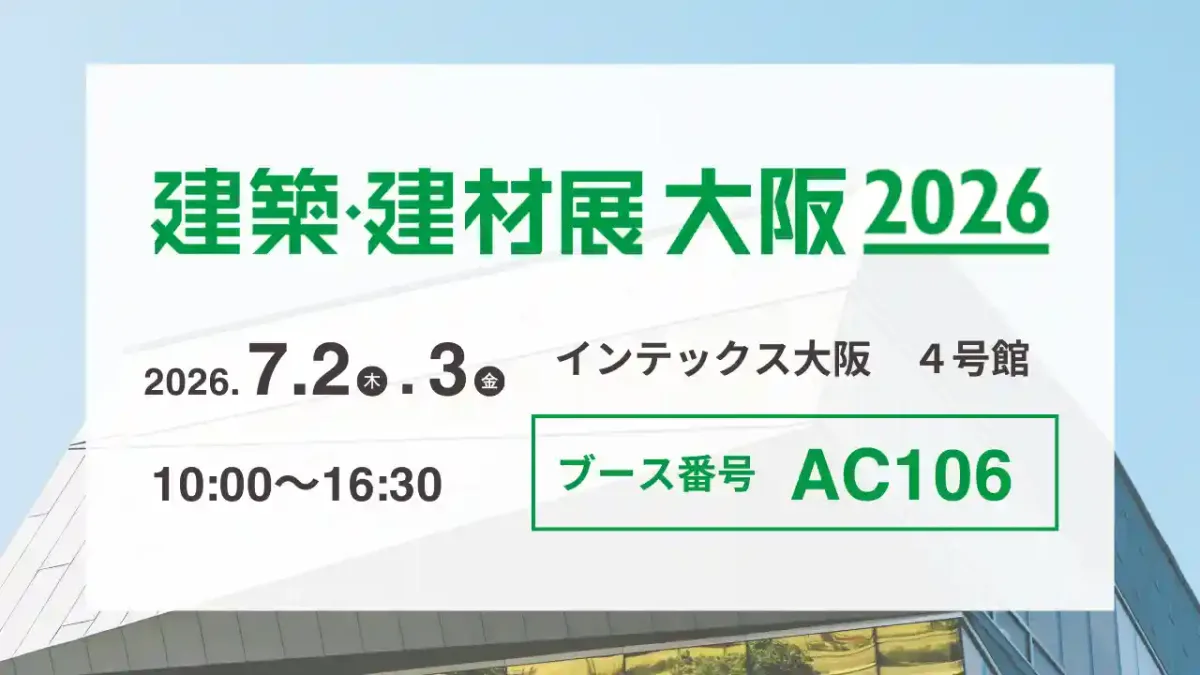
We will be exhibiting at the “Architecture & Building Materials Expo Osaka 2026,” which will be held at Intex Osaka on Thursday, July 2, and Friday, July 3, 2026, and will bring together the latest building materials, equipment, and construction technologies for residential, commercial, and office buildings.
This exhibition brings together building materials that excel in both design and functionality, as well as cutting-edge work styles and DX solutions that support productivity improvements.
In response to the worsening labor shortage and the need to adapt to reduced working hours following the “2024 Problem, ”natCo., Ltd. is proposing a solution titled “Start On-Site Digital Transformation with Just One iPhone” to streamline site surveys and construction management using 3D scanning technology.
natAt our booth, we will be showcasing “ Scanat,” an app that allows you to perform high-precision 3D measurements and create models using only your everyday iPhone or iPad—without the need for any special equipment.
On the day of the event, we will be offering a “live demo” where you can experience scanning to recreate a construction or interior design site right on the spot.
▼Please pay special attention to this section
・Dramatic improvements in on-site survey efficiency: Even complex floor plans and built-in features are instantly captured in 3D. This eliminates the need to remeasure with a tape measure and prevents rework caused by missed areas during photography.
・Faster drawing creation and planning: Extract DXF files from scanned data to speed up the creation of drawings for remodeling and renovation projects where no existing drawings are available.
・Remote Information Sharing and Client Proposals: We use 3D models and 360-degree panoramas to visually share the on-site situation with designers and construction staff in the office. When presenting plans to clients, these three-dimensional visuals help facilitate smooth consensus-building.
・Streamlining construction management with the location-tagging feature: Using the latest updates and other features, photos are linked to their exact locations on-site and managed within a 3D space. This significantly reduces the effort required to give instructions to junior employees and prepare reports.
We highly recommend this to professionals in the architecture, design, and real estate industries who are facing the following challenges.
⚪︎Owners and site supervisors of construction and renovation companies (streamlining site surveys, reducing the workload of construction management)
⚪︎Architectural firms and interior designers (accurate measurement of existing buildings; planning using 3D data)
⚪︎Professionals involved in commercial facility and retail store design, as well as real estate management (quick documentation of current conditions, remote property inspections)
Venue: Intex Osaka, Hall 4 (1-5-102 Nanko-kita, Suminoe-ku, Osaka City, Osaka Prefecture)
Nearest Station: About a 5-minute walk from "Naka-Futo Station" on the Osaka Metro Nanko Port Town Line
About a 9-minute walk from "Cosmo Square Station" on the Osaka Metro Chuo Line
★ natBooth Location: [AC106]
3D scanning app “Scanat (Scannat)”
Defying the conventional wisdom that “expensive laser scanners are difficult to adopt” and “are hard to carry around,” this solution dramatically transforms on-site surveys using just a single iPhone.
With just a quick scan performed by a single person, you can take measurements within the 3D model, calculate area and volume, and export DXF files.
From the interiors of compact homes to construction sites with complex, intertwined equipment, this solution eliminates the need for return visits due to missed areas, significantly reducing lead times for design and estimating tasks.
"I want to start creating 3D models of my worksites easily"
"I want to cut the time spent on site surveys and drawing up plans in half"
We look forward to seeing you all there.