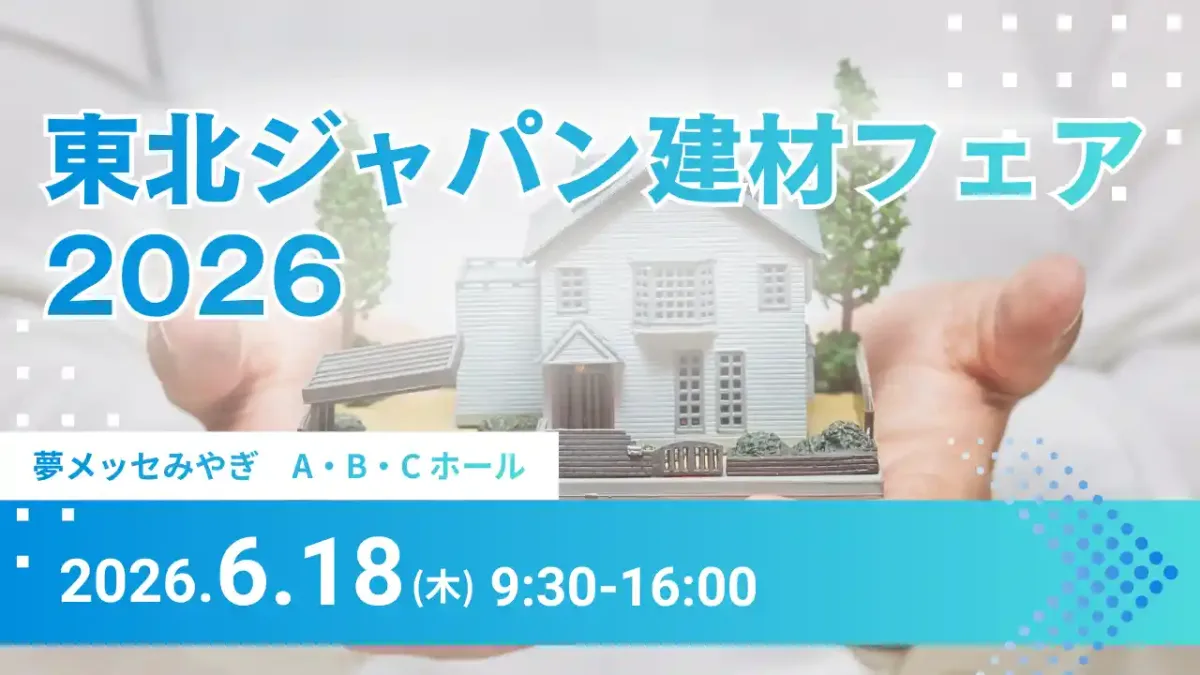
▼ Exhibition Overview
Date and Time: Thursday, June 18, 2026, 9:30 a.m. – 4:00 p.m.
Venue: Yume Messe Miyagi, Halls A, B, and C (3-1-7 Minato, Miyagino-ku, Sendai City, Miyagi Prefecture)
Admission: Free
We will be exhibiting at the “Tohoku Japan Building Materials Fair 2026,” a major event bringing together construction companies and retailers from the Tohoku region, to be held on Thursday, June 18, 2026, at Yume Messe Miyagi.
The theme of this fair is “Breakthrough: Building the Future, One Brick at a Time.”
In light of changes in the housing market, there is a growing need to adapt to trends in remodeling and renovation, as well as to transition to a new stage through operational efficiency improvements.
In response to the growing labor shortage and the need to reduce the burden of on-site surveys and estimating, nat Inc nat is introducing 3D scanning technology—as part of its “On-Site Digital Transformation with Just One iPhone” initiative— that will dramatically simplify future construction practices.
nat (Live Demos)
At nat, we will be showcasing Scanat,” an app that allows you to perform high-precision 3D measurements and create floor plans and models using only your everyday iPhone or iPad—without any special equipment.
On the day of the event, we’ll have a “live demo” set up at our booth where anyone can easily try scanning right there on the spot, so please feel free to experience how it works firsthand.
▼Please pay special attention to this section
・Dramatically improve the efficiency of on-site surveys for remodeling and renovation projects: Capture the current condition of complex existing homes in 3D with a single, quick scan by just one person. This eliminates the need for return visits (rework) due to missed measurements.
・Faster drawing creation and site assessment: By extracting DXF files from scanned data, this process dramatically speeds up the creation of floor plans for older properties that lack existing drawings.
・Easy-to-understand proposals for clients (increased closing rate): We use 3D models and 360-degree panoramas to visually share the vision for the renovation with clients. This streamlines the process of finalizing specifications and discussions, thereby enhancing customer satisfaction.
・Passing on Skills to Younger Staff and Office Support: Share 3D data captured on-site directly with office staff. This streamlines the process of issuing instructions and reduces travel time, helping to achieve “workstyle reform on-site.”
◼︎Recommended for people like this
This is especially recommended for professionals in the architecture and housing industries who face the following challenges or have the following goals.
⚪︎Site supervisors, carpenters, and technicians working on new construction and renovation projects (who want to streamline on-site surveys or make solo measurements easier)
⚪︎Owners and sales representatives of construction and renovation companies (who want to differentiate themselves from competitors or strengthen their ability to make proposals to past clients)
⚪︎Representatives from building materials retailers and distributors (who wish to propose and introduce the latest digital tools to homeowners and builders)
■ Venue Access Map
Venue: Yume Messe Miyagi, Halls A, B, and C (3-1-7 Minato, Miyagino Ward, Sendai City, Miyagi Prefecture)
Nearest Station: About 5 minutes by car or taxi, or about 20 minutes on foot from "Nakano-Sakae Station" on the JR Sengoku Line
*Please also check the organizer's guide for details on shuttle buses, access on the day of the event, and parking.
■Introduction to Exhibited Products
" Scanat," a 3D scanning app
By overturning the conventional wisdom that “expensive laser scanners are difficult to implement” and “measuring with a tripod is time-consuming,” we’re dramatically transforming on-site surveys using just a single iPhone—a device everyone has on hand.
From large-scale spaces to complex residential interiors, you can take measurements, calculate areas, and export DXF files within 3D models using only intuitive controls.
This minimizes time spent on-site and significantly reduces lead times for design and estimating tasks.
"I want to get started with 3D modeling and digital transformation on-site in a simple way."
"I want to improve the efficiency of on-site renovation surveys and take my business to the next level."
We sincerely look forward to welcoming construction companies and builders to our event.