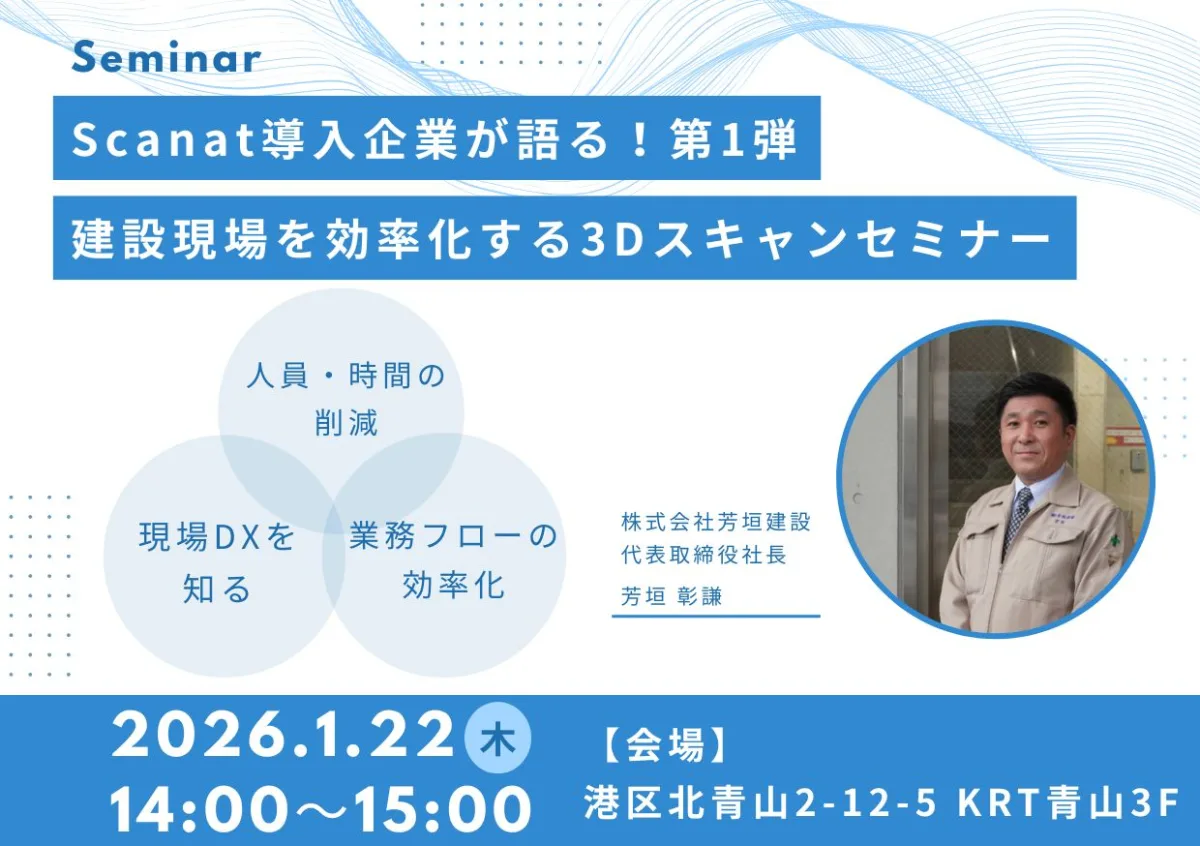
On Thursday, January 22, 2026, we will host the “Scanat "Hear from Companies That Have Implemented It! Seminar on 3D Scanning to Streamline Construction Sites" on Thursday, January 22, 2026.
For this seminar, we are pleased to welcomeScanat Yoshigaki Construction Co., Ltd., a long-time client of ours, who will share their firsthand experiences—from the background behind the implementation to specific ways the system is used on-site, and the changes they’ve observed since its introduction.
"I'm interested in 3D scanning, but I want to know how it's actually used in the field!"
"I'd like to hear the 'real thoughts' of companies that have adopted Scanat!"
This seminar is designed for people like you and features content directly relevant to real-world practice.
- Date and Time: Thursday, January 22, 2026, 2:00 p.m. to 3:00 p.m.
- Venue: KRT Aoyama, 3rd Floor, 2-12-5 Kita-Aoyama, Minato Ward (Limited to 30 people!)
- Click here to register (Online participation is also welcome! No limit on the number of participants.)
Introduction to the Presenting Companies
Yoshigaki Construction Co., Ltd.
Based in Kanazawa Ward, Yokohama City, Kanagawa Prefecture, this construction company focuses primarily on repair and renovation projects.
At renovation job sites, the following challenges arise on a daily basis:
・Existing drawings are no longer available
・We have no choice but to rely on photographs and manual measurements
・Additional on-site surveys are required due to missed measurements
.
At Yoshigaki Construction,
the process of preparing cost estimates, quotations, and photo albums for submission to clients was extremely time-consuming, and
even when documents were provided, the content often failed to convey the intended message clearly, making it difficult to gain client understanding.
Against this backdrop, with the goal of streamlining site surveys and improving customer satisfaction,Scanat the system was implemented.
ScanatBenefits After Implementation
Yoshigaki Construction has utilized this solution in the following situationsScanatto achieve cost savings in terms of personnel, time, and other resources.
♦︎During on-site surveys, scan the site using an iPhone or iPad to generate a 3D model on the spot.
This allows for intuitive and rapid verification of current conditions and progress.
♦︎Measure dimensions and areas within scanned 3D models.
This eliminates missed measurements and reduces the need for additional on-site surveys and rework.
♦︎Even on-site conditions and construction details that are difficult to convey through photos or drawings can be explained intuitively by using measurement lines to visualize them,
, which significantly improves our clients’ understanding and satisfaction.
In this seminar, we’ll discuss specific ways to put this into practice and the secrets behind these results.
Seminar Content
This seminar will cover the following topics.
- Company Profile: Yoshigaki Construction
- ScanatBackground and Challenges Leading to the Implementation
- Real-World Use Cases and Benefits of Implementation
- "Here's Another Way to Use It"Scanat Feature Overview
- Q&A
Recommended for people like this
・Those who face challenges with on-site surveys, estimates, and subsequent information sharing for repair and renovation projects
・Those who feel that explanations based solely on photos and drawings have their limitations
・Scanat want to learn practical ways to use 3D scanning
・Those who want to hear real-world examples of how other companies are advancing on-site digital transformation
Event Overview
As mentioned earlier, you’ll not only hear success stories that only companies that continue to use the system in the field can share, but also real-world insights into its operation at
.
- Seminar Topics
Scanat Hear from Companies That Have Implemented It! Part 1:
3D Scanning Seminar: Streamlining Construction Sites - Date and Time:
Thursday, January 22, 2026, 2:00 p.m. – 3:00 p.m. - Format:
In-person + Recorded Stream:
*For those who are unable to attend on the day of the event, we will send you a YouTube link to the recorded content at a later date. - Venue:
, 3F KRT Aoyama, 2-12-5 Kita-Aoyama, Minato-ku, Tokyo
Scanatis a 3D scanning tool that can be used without special equipment or expertise, and its use is expanding across many workplaces.
We hope this seminar will provide you with insights for reevaluating your on-site operations.
We sincerely look forward to your participation.
Please be sure to check out the interview article with Yoshigaki Construction andScanat be sure to check out the interview articles and how-to videos as well.
▶︎ Click here for the interview article and video featuring Yoshigaki Construction
▶︎ Learn from Mr. Yoshigaki!Scanat Click here for the "Tips and Tricks" video series