▼Highlights of This Case Study
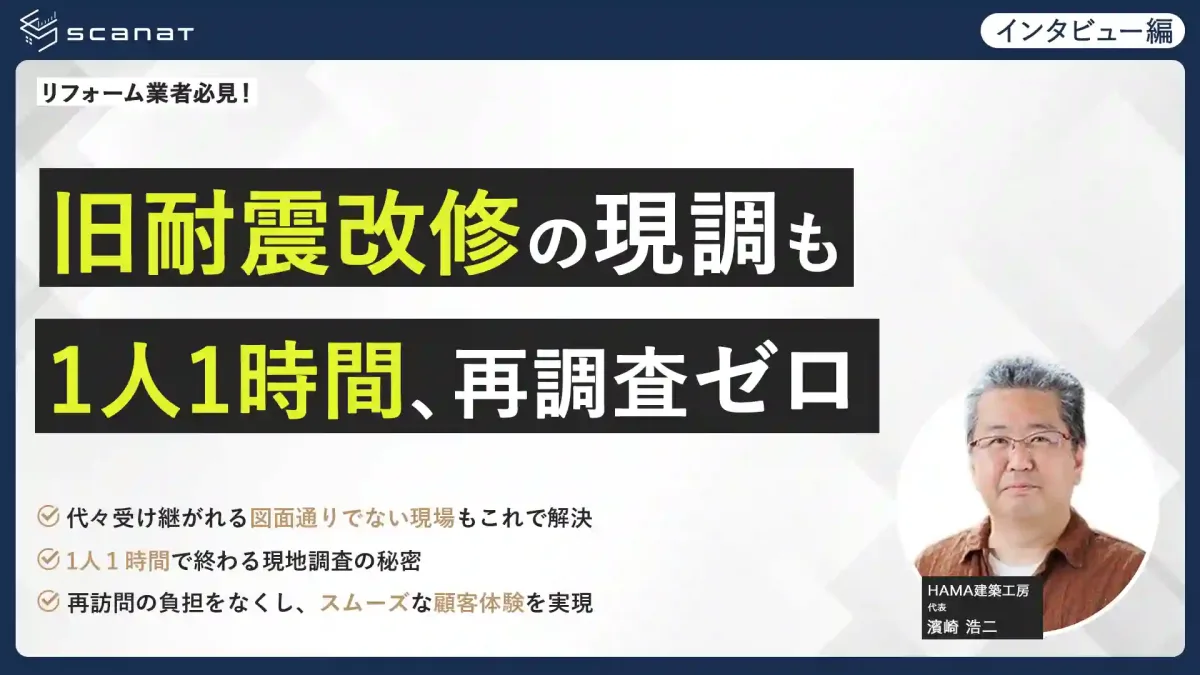
Implementation: The decisive factor was the outstanding cost-effectiveness: a single iPad enabled one person to conduct on-site inspections, freeing up the other three to handle other tasks.
Results: Site survey time was drastically reduced from 5–6 hours to just 1 hour. The need for re-surveys was completely eliminated, enabling real-time tasks such as handling phone calls. Detailed proposals using the latest 3D models have also enhanced trust from clients and partner companies.
\HAMA Architectural Studio is using it too!/ Turn site surveys into 3D models with “just a smartphone”
◼︎ About HAMA Architectural Studio
・Architectural design services, building permit applications, construction site management, and seismic assessment and retrofit work
HAMA Architectural Studio, which operates a Class 1 architect’s office in Kagawa Prefecture.
In addition to handling building permit applications and on-site management, we have recently been focusing our efforts on seismic assessments and retrofitting projects for wood-frame, reinforced concrete, and steel-frame structures.
We handle the entire process, which begins with a preliminary survey of the customer’s home to assess the condition of the building, followed by the preparation of structural analysis reports. Based on these reports, we then propose a plan for how to proceed with the seismic retrofitting work.
◼︎ Challenges Before Implementation
・Pressure on other operations due to on-site surveys requiring a team of four, and accuracy issues caused by discrepancies between the drawings and the actual conditions
Since on-site surveys require at least four people to handle measurements, drawings, photographs, and interviews, small design firms faced the challenge that all other work would come to a standstill.
In addition, when doing this work manually, it was inevitable that we would sometimes forget to take photos or record measurements, and it was distressing to know that this would cause our customers to spend extra time on follow-up inspections.
In Kagawa Prefecture in particular, there are many homes that have been passed down through generations, and because they were often not built exactly according to the blueprints due to the construction methods used by carpenters at the time, there was also a technical issue : if calculations were based on their current condition, it would lead to inaccuracies in the seismic strength assessments.
◼︎ Scanat How We Discovered It and What Sealed the Deal
・The outstanding cost-effectiveness of “completing site surveys on your own”
"Scanat ” was that “I could now complete on-site surveys on my own—tasks that previously required a team of four.”
Only one person needs to go to the site, while the other three staff members can remain at the office to handle other design work and client inquiries.
Although there is a monthly app usage fee, considering the benefits of reduced labor costs and improved operational efficiency—which helps prevent delays in other tasks—we were convinced that it offered “excellent value for the money” and decided to implement it.
◼︎ Use Cases
・Bring one iPad to scan the site. Return to the office to create drawings and perform calculations based on the actual measurements.
Nowadays, I take just one iPad with me to the job site and 3D-scan the building as-is.
All on-site measurement data and captured images are consolidated and stored in the scanned data.
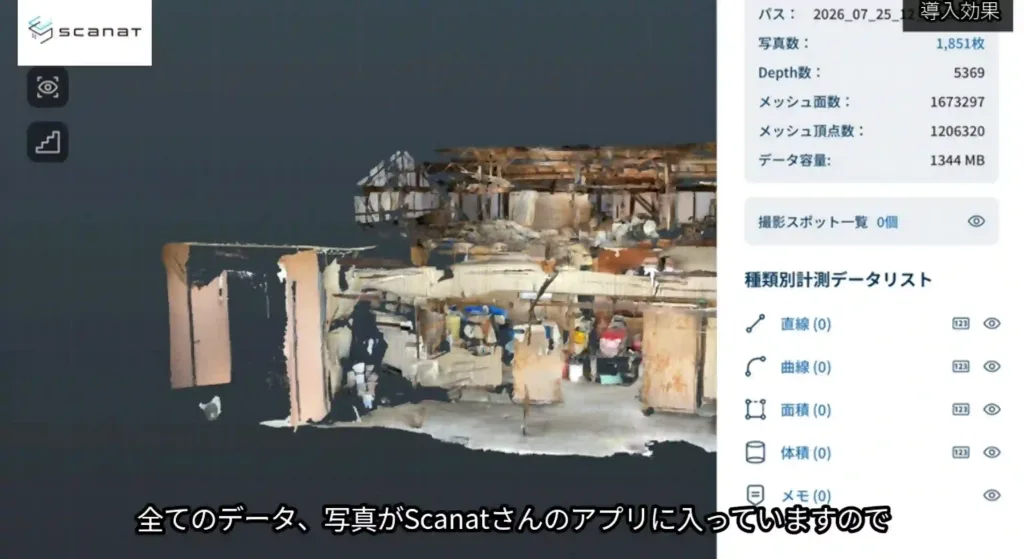
Now that we can freely measure and verify precise dimensions using the app once we return to the office, we are able to create drawings that faithfully represent the building as it actually is.
As a result, we have established an operational system that enables us to perform highly realistic and precise structural capacity calculations and propose seismic retrofitting measures without relying on conventional sample dimensions.
◼︎ Benefits of Implementation
・On-site inspection time has plummeted from 5–6 hours to just 1 hour! This has eliminated the need for re-inspections and enabled real-time operational responses.
Since its implementation, the speed and accuracy of on-site surveys and seismic assessment work have improved dramatically.
Before: Manual surveying by a team of four. The process took 5 to 6 hours, depending on the condition of the building. Other tasks and phone calls had to be put on hold, creating a risk of having to revisit the site due to missed measurements or photos.
After: Scanning was completed by a single person using an iPad. The time required was drastically reduced to just about one hour. We are now able to answer office phone calls in real time, and there have been no re-inspections since the system was implemented.
When our representative visits a site for a field survey carrying just one iPad, our customers are pleasantly surprised.
Since we can hold follow-up meetings while viewing the 3D renderings, we can provide detailed explanations to clients regarding seismic retrofitting and more easily explain the project to our partner companies, making it much easier to visually convey the details of the renovation work.
▼ [Watch the video here]
◼︎ Future Outlook
• “It will dramatically change the way you work”—I really hope architects at design firms will give this a try at least once.
“Compared to the buildings we’ve surveyed so far, this system allows us to capture every dimension in detail, eliminating any missed measurements or photos entirely, while also delivering exceptionally high data accuracy. I strongly encourage architects working at small design firms to give this a try. I believe it will dramatically transform the way you conduct on-site surveys and improve your operational efficiency.” (Koji Hamazaki, President and CEO)
HAMA Architectural Studio will continue toScanat to stay closely attuned to the needs of local clients and continue to swiftly provide safe, reliable, and highly precise seismic retrofit proposals.
\HAMA Architectural Studio is using it too!/ Turn site surveys into 3D models with “just a smartphone”