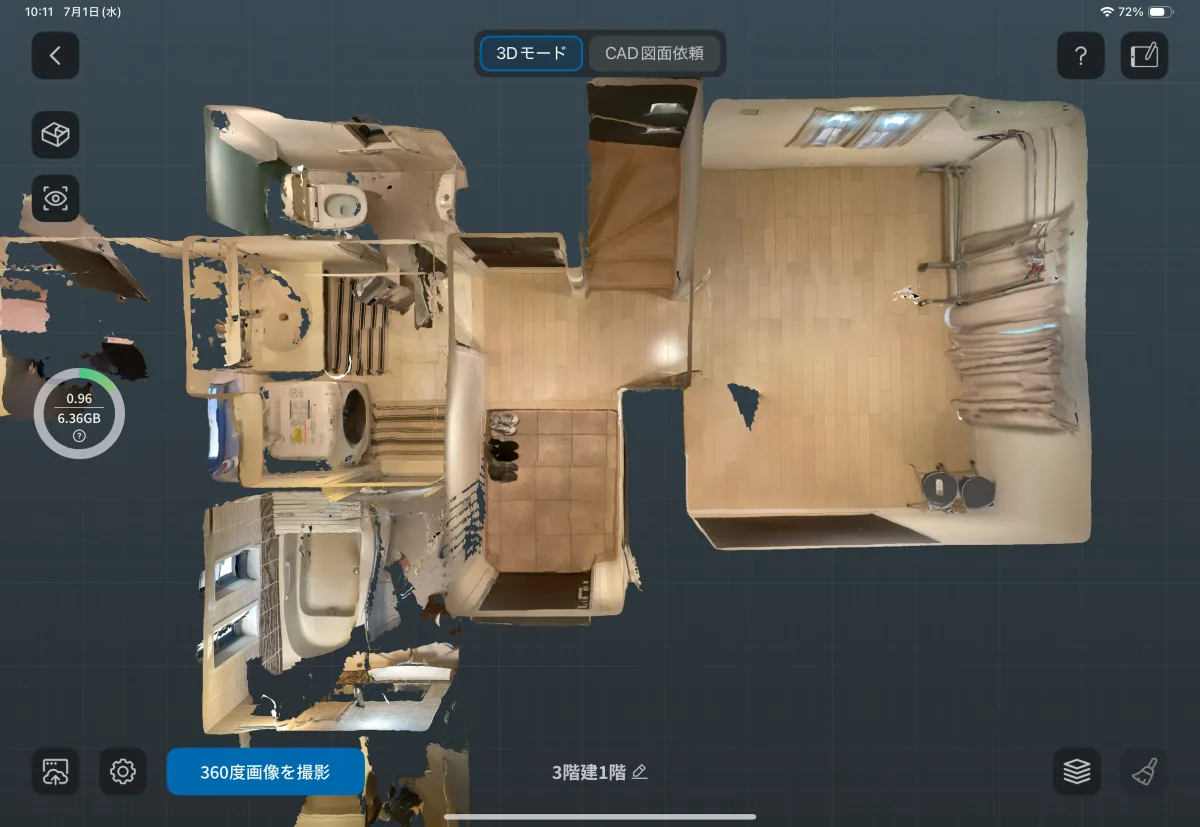
Scanat CAD図面作成サービスにおいて、多くのお客様よりご要望を頂いていた「展開図作成サービス」を開始いたします。
これまで平面図作成をご利用いただいていたお客様から、
- 「展開図も作成してほしい」
- 「リフォームや内装工事で壁面図も必要になる」
- 「現場調査から図面作成までまとめて依頼したい」
といったご要望を多数いただいておりましたため、
既存のCAD図面作成サービスの中で、展開図作成の受付を開始いたします。
🔳展開図作成サービスについて
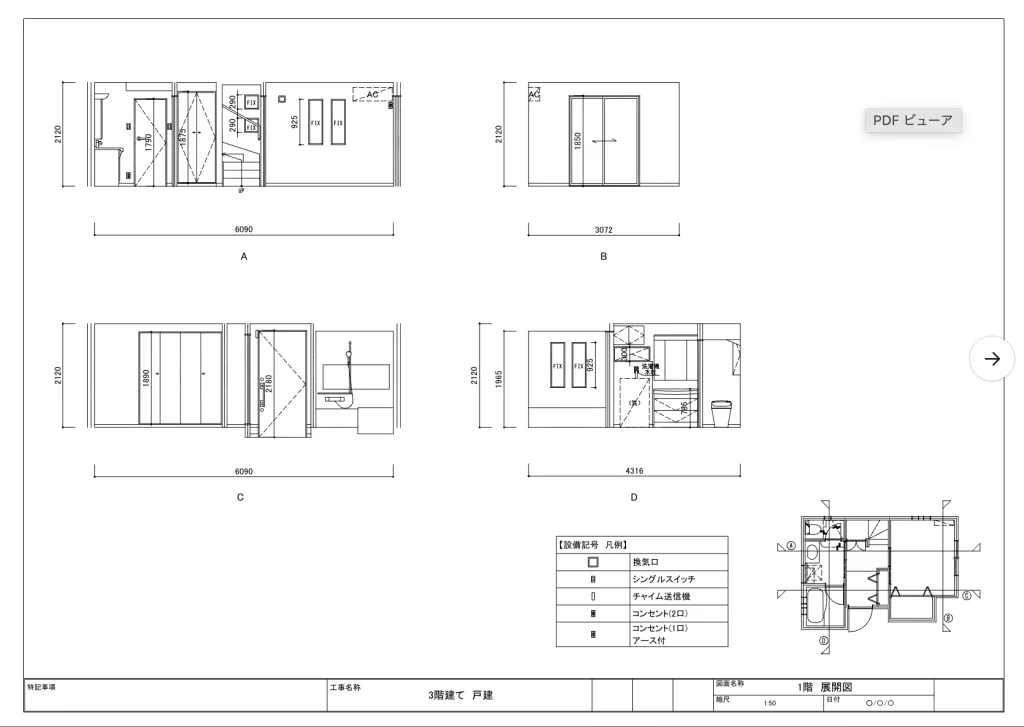
展開図は、壁面の位置関係や設備・建具などを確認する際に活用される図面です。
リフォーム・リノベーション・店舗改修など、内装工事の設計・施工において幅広くご活用いただけます。
♦︎サービス内容
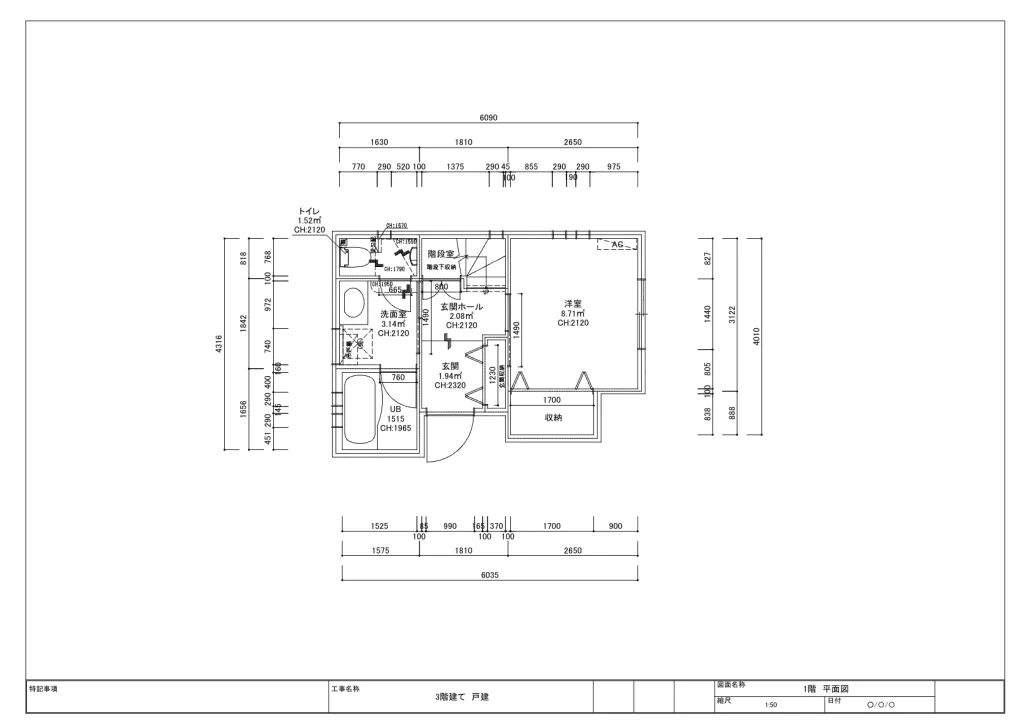
- 平面図とセットでのご依頼が必須(展開図のみの作成はできません)
- 4面でA3サイズ1枚の図面として作成
- 8面をご希望の場合はA3サイズ2枚で作成
- 複数部屋をまたいでも、ご指示が4面の場合は1枚分の料金で作成可能
※ご依頼枚数が多い場合は、納期をご相談させていただく場合がございます。
参考はこちら⇩


🔳ご依頼方法
ご依頼の際は、以下3点をご対応ください。
①Scanatモデルのスクリーンショットをご用意ください。
②展開図を作成したい4面をスクリーンショット上にご記載のうえ、CAD図面作成依頼時に添付してください。
③「CAD図面の種類」は「立面図」をご選択ください。
🔳より精度の高い展開図を作成するための撮影ポイント
より正確な展開図を作成するため、以下のご協力をお願いいたします。
♦︎スケールを当てた写真を撮影する
以下のような寸法が重要となる箇所は、スケールを当てた写真を撮影いただくことをお勧めします。
- 巾木
- コンセント
- 建具
- 目地
- そのほか寸法確認が必要な箇所
♦︎手計測した寸法はメモ機能へ
Scanatで取得したデータに加え、現地で手計測した寸法はScanatのメモ機能などへ記録いただくことで、より正確な図面作成につながります。
🔳Important Notes for Use
①階段も反映可能です
階段形状も展開図へ反映できます。
より正確に作図するため、階下から階上へ向かってスキャンしてください。
※階上から階下へ撮影した場合は、階段形状が正しく再現されない場合があります。
②天井まで撮影されていなくても作成可能です
天井までスキャンされていない場合でも展開図の作成は可能ですが、
- 天井高さをご指定いただく
- ご指定がない場合は標準値(約2350㎜)で作図
となります。
なお、図面精度をより高めるためには、天井まで含めてスキャンいただくことを推奨しております。
♦︎展開図サンプル
♦︎平面図サンプル
🔳今後について
Scanatでは、今後も現場調査から図面作成まで、よりスムーズにご活用いただけるサービスを提供できるよう、機能・サービスの改善を進めてまいります。
ぜひ、新たに追加された「展開図作成サービス」をご活用ください。