NEWS
December 9, 2025
[Series] Learning from Mr. Yoshigaki! Scanat: Renovating a Toilet Facing Stairs

We have released the fourth installment of our “Learn from Mr. Yoshigaki! Scanat ” video series, which solves on-site challenges in just 2 minutes.

This video introduces Scanat —a project we launched in response to frequent requests from viewers asking, “How is 3D scanning actually used on construction sites?”
Following our previous video on “How to Draw Scaffolding and Vehicles Using Measurement Lines, this fourth installment focuses on a site where a bathroom adjacent to a staircase is being renovated. We’ll walk you through the process of creating a 3D model of the site’s current condition, taking notes, and sharing the information—all on the spot—even when no blueprints are available.


Part 4 Theme: Renovating a Bathroom Facing the Stairs

In this article, we’ll explain how Scanat features can help address challenges such ason-site surveys without blueprints, missed information in handwritten notes, and measuring complex shapes.


♦︎Even without drawings, the current condition can be converted into a 3D model on the spot

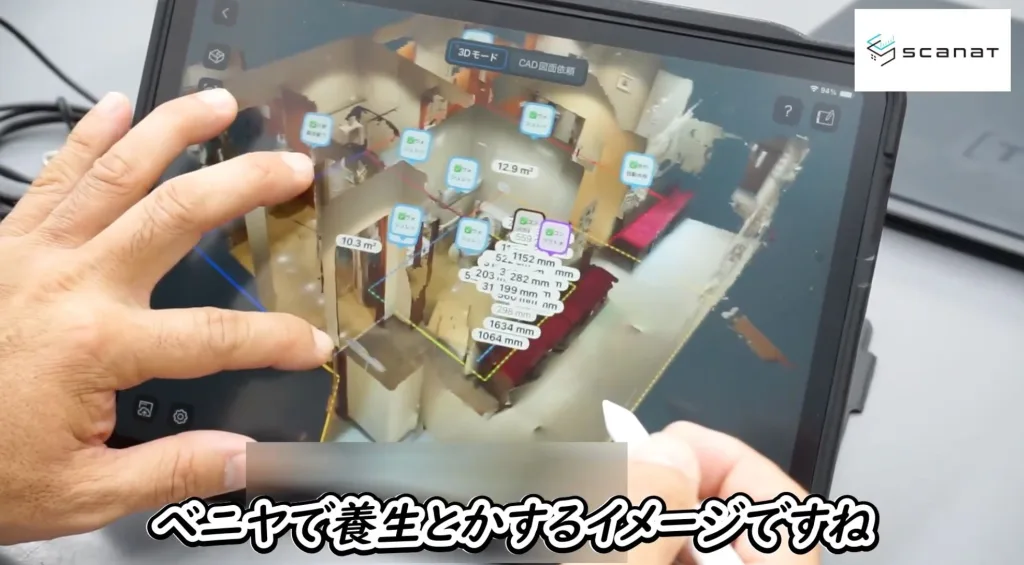
Even complex shapes, such as stairs and restrooms, can be modeled simply by scanning them.
Within the 3D model, you can use measurement lines and color-coding features to instantly display the areas to be renovated, protective barriers, and work routes.


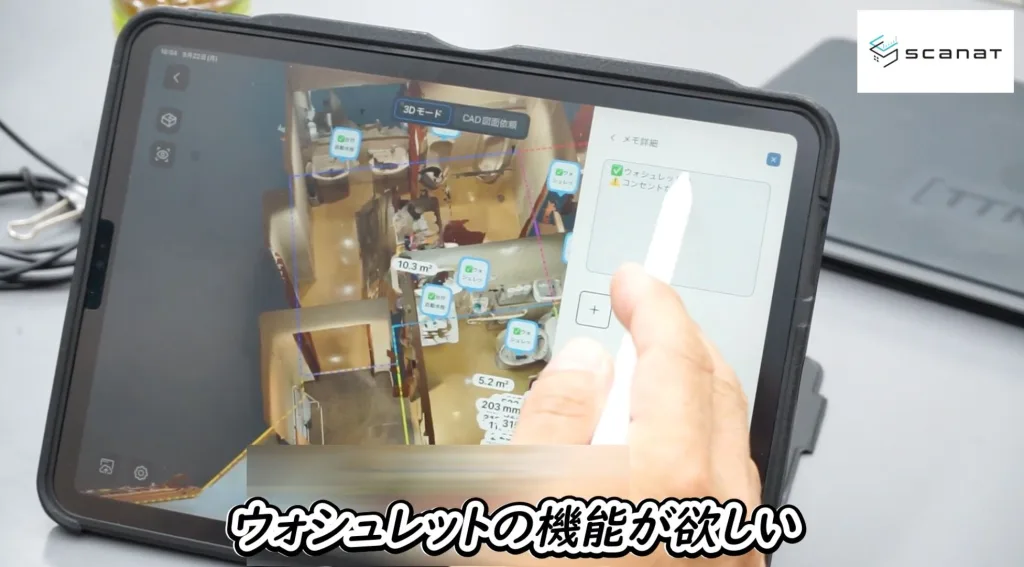
♦︎Record the customer's requests exactly as they are as notes in the relevant sections

For example, during a bathroom renovation, if an issue arises—such as “We’d like to install a Washlet, but there’s no electrical outlet on-site”—we record it on the spot at the relevant location to prevent any oversights.


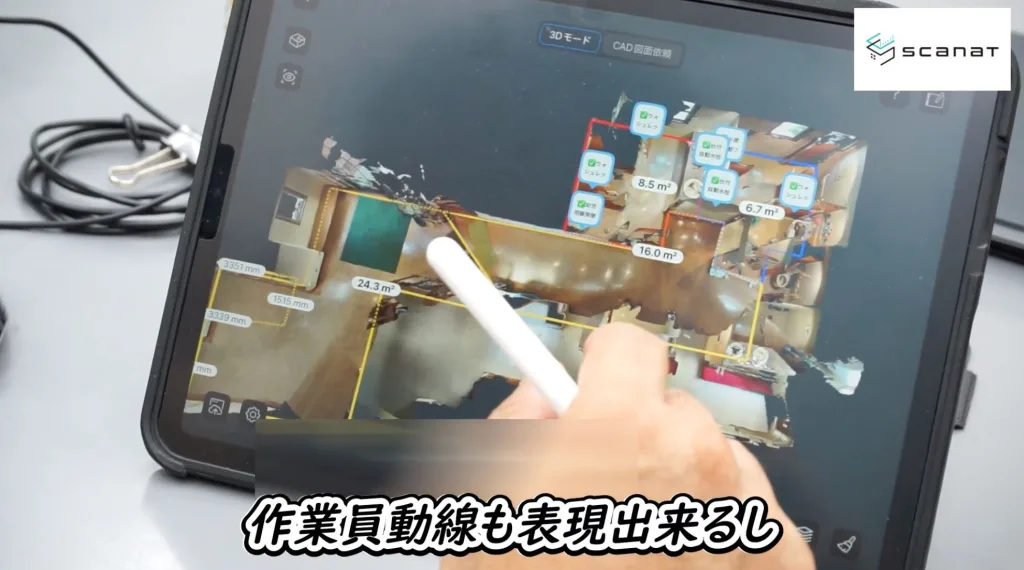
♦︎Visualization of traffic flow even during construction

Even if there are stairs, modeling everything in 3D allows us to visualize the protective covering plan and worker traffic patterns in three dimensions, thereby eliminating confusion during construction.


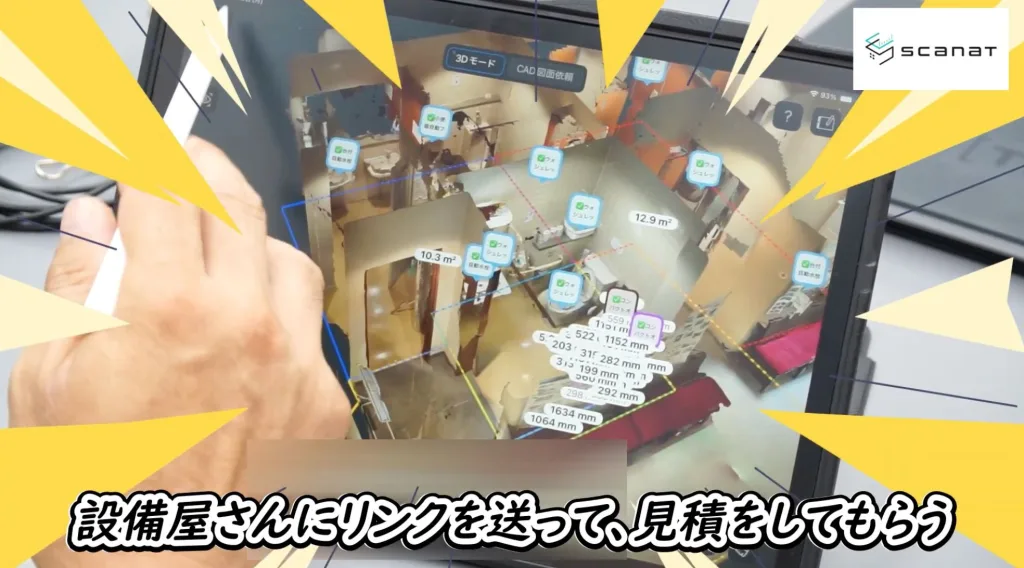
♦︎You can share Scanat with partner companies via a URL

All you need to do is send the URL to your partner companies— there’s no more need to convert files to PDF or request drawings. You can share the reality of the job site “as is.”


▶︎ Click here for the fourth video in this series

Using actual models as examples, we provide detailed explanations of the following topics:
· How to organize a bathroom renovation facing a staircase
· Visualizing client requests, equipment requirements, and the scope of protective measures
· Visualizing work flow paths

and more.


Thank you for watching the four-part video series “Learn from Yoshigaki Construction! Scanat ” at
.
We hope you’ll take advantage of President Yoshigaki’s Scanat range Scanat applications,” which he actually uses on-site.

Archive Information

In Parts 1 through 3 of this series, we introduce practical applications that are “truly useful” on-site.

・Part 1: “Sharing Information Internally and with Partner Companies Using the Note Feature”
・Part 2: “Layout Planning for Temporary Facilities and Calculating Water Supply Pipe Quantities”
・Part 3: “Scaffolding and Vehicle Layout Planning: Practical Guide”

If you haven't seen it yet, please be sure to watch it.

© 2022 - 2026 nat Inc. All rights reserved.